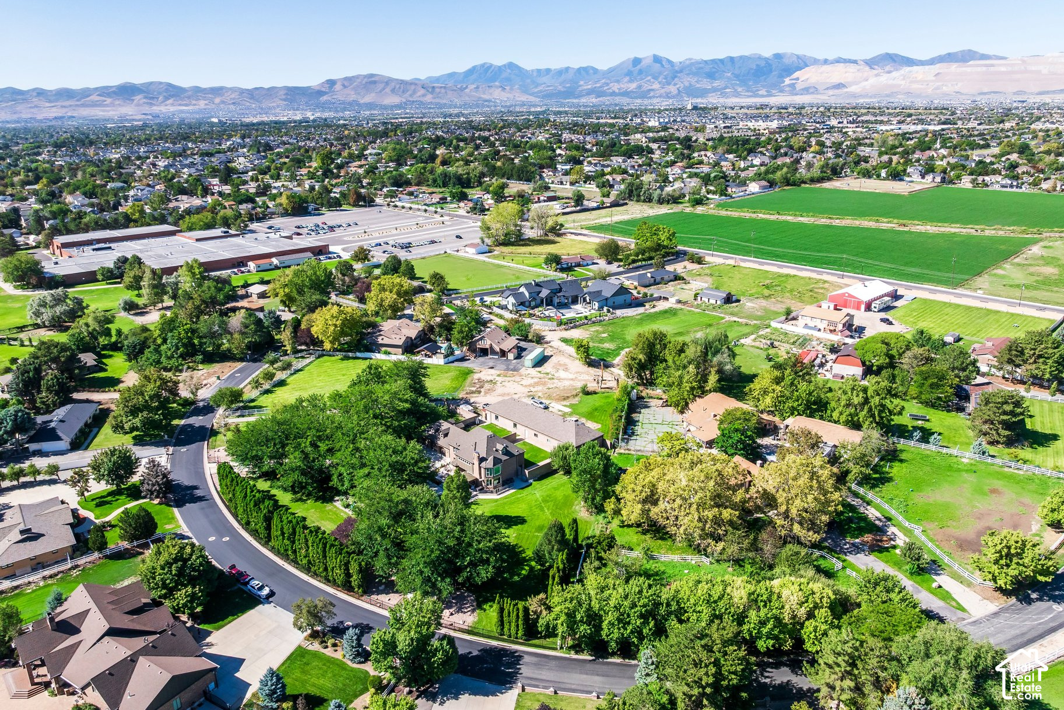
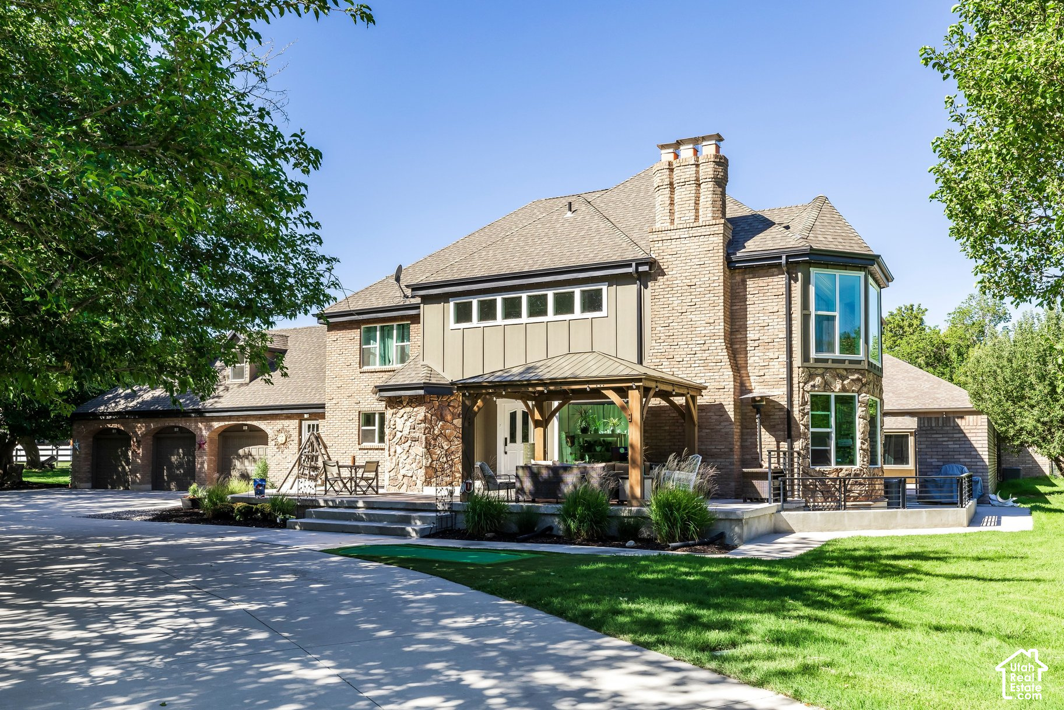
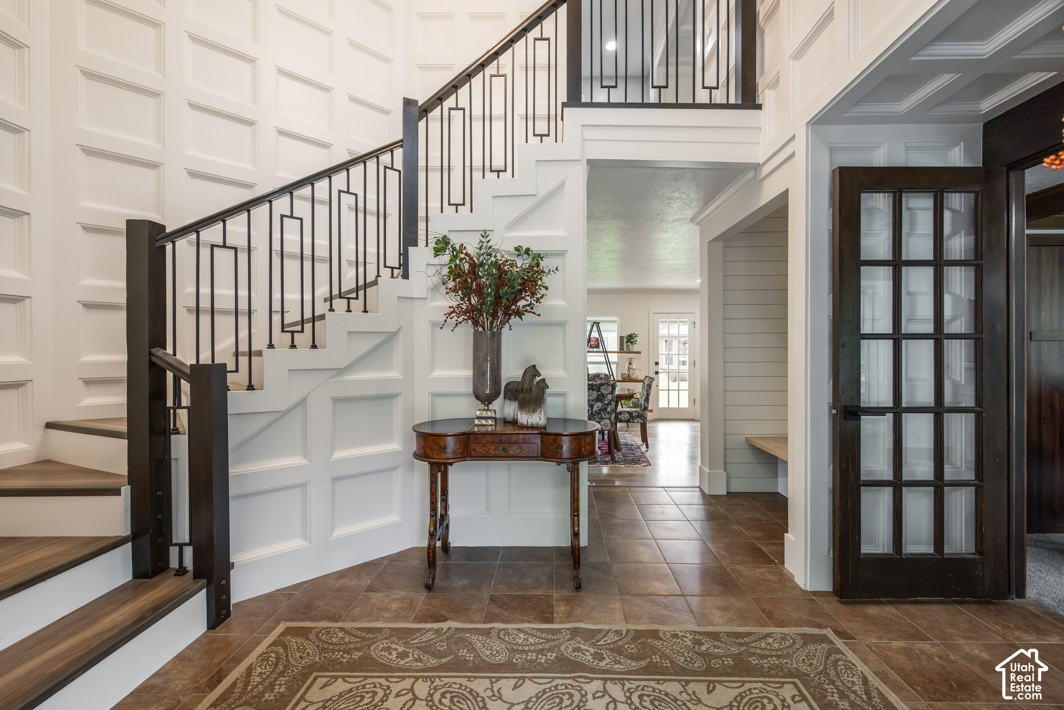
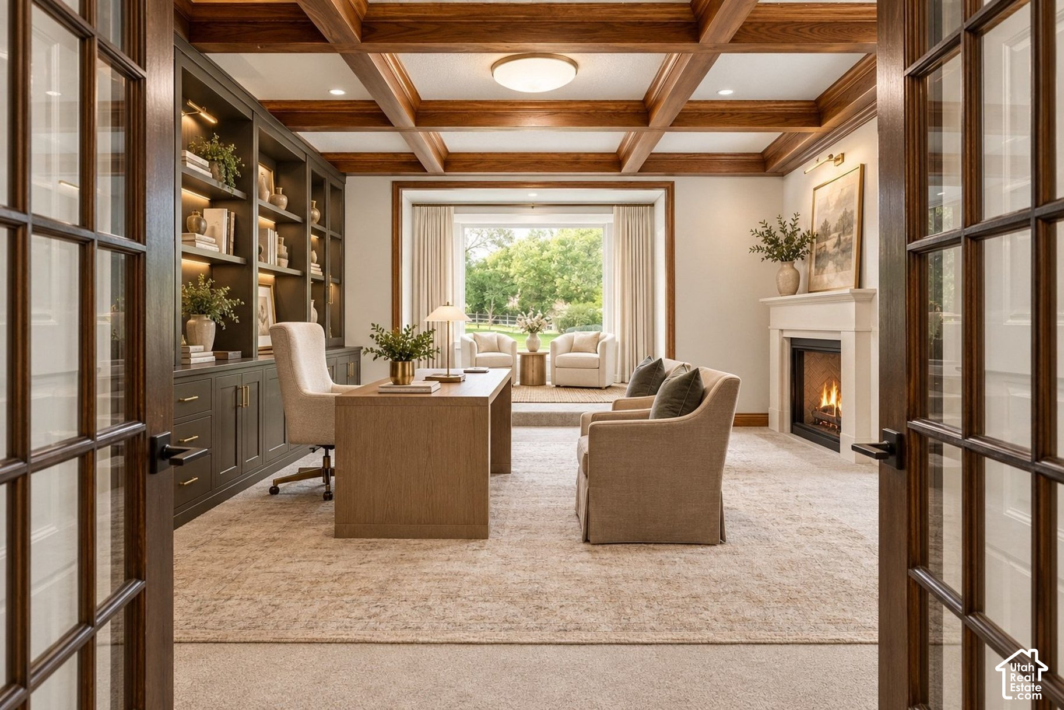
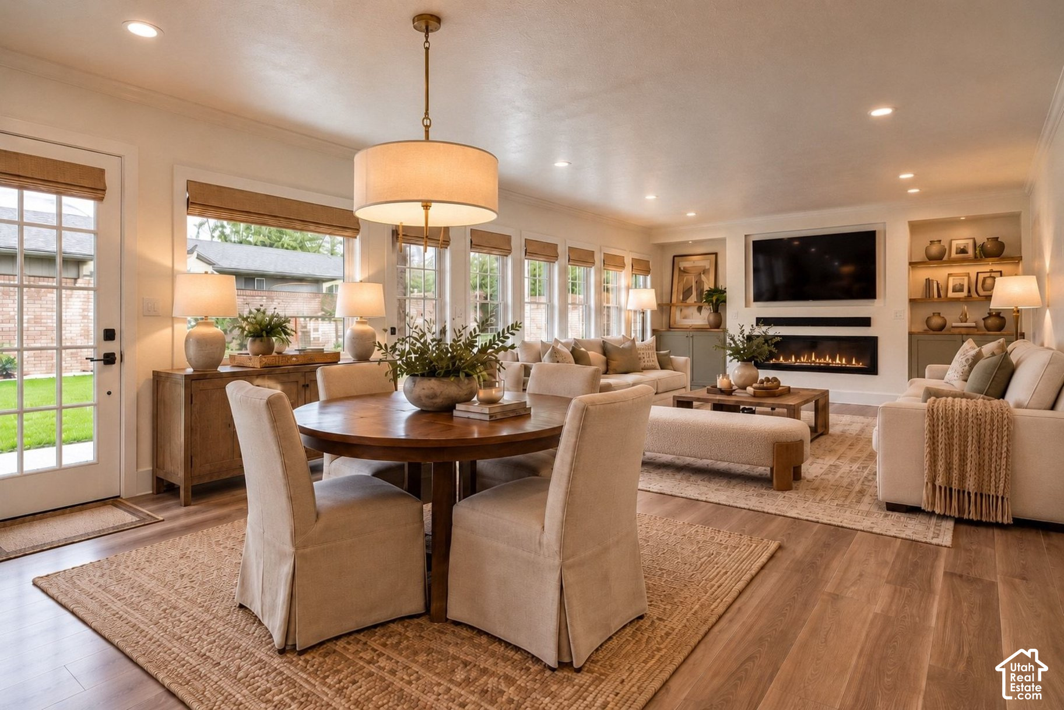
MULBERRY MANOR | EXCEPTIONAL ESTATE LIVING A gated South Jordan estate on nearly two acres of horse-zoned land. The property includes a main residence, two additional living spaces, and a detached 8-car garage in addition to the 3 car garage attached to the main home.With 7,158 square feet of living space on nearly two acres, this estate is ideal for multigenerational living. The mature front landscaping creates a private, park-like setting, with fruit trees and dedicated garden space. The main level was designed for gathering. The kitchen features a large island with seating for eight, a dining nook with built-in cabinetry, and a separate semi-formal dining area. The kitchen truly is a cook's dream as it has a 4ft, double-oven semi professional Z-line gas stove, 2 fridges, 2 dishwashers, and 1 deep freezer around the corner. The family room showcases expansive windows and a cozy fireplace, while the private study features rich, detailed woodwork anchored by a charming wood-burning fireplace (flues recently cleaned and capped). Upstairs, the primary bedroom serves as a true suite, complete with a Juliet balcony and a built-in sink and mini-fridge. The dual-vanity bathroom features heated tile floors, a dedicated laundry room, and a spacious walk-in closet. The second level also includes three additional bedrooms and two bathrooms (one being a private ensuite), plus a massive, sun-filled flex room perfect for movie nights or game days. A private third floor offers another bedroom complete with its own ensuite bath. The basement level features a fully equipped ADU complete with a full kitchen, brand-new appliances(never used), a cozy family room with a fireplace. There are two bedrooms (including a second primary suite with a full ensuite and fireplace), as well as a flexible bonus space, and an additional bathroom. Sensor-activated heated cement stairs keep the separate exterior entrance accessible all year round. Adding even more value, a separate detached ADU sits behind the main house. It offers a complete full kitchen, two bedrooms, two bathrooms, and spacious laundry. Attached to the apartment is an impressive 8-car garage with room for a workshop, boats, recreational vehicles, or a car collection. Additional attic storage extends above both the 8 car garage, the separate apartment, and the 3rd story in the main house. Major system updates provide total peace of mind, featuring brand-new electrical and plumbing, all-new replacement windows throughout, a tankless water heater, water softener, and a reroofed detached garage. Climate control is fully optimized with three total systems: two energy efficient HVAC units servicing the main house (3 years old) and a dedicated energy efficient system for the separate apartment. Additional features include a cedar closet, extensive storage throughout, and 1.5 water shares. Exterior highlights include durable Hardie board and brick siding with 4-year-old paint, aluminum fascia, gated grounds, and a 1-year-old secondary pressurized irrigation system for easy lawn and land maintenance. Exceptional storage capacity includes dedicated attic space. Complete with 4 sets of all-electric washers and dryers and 3 refrigerators (including a brand-new basement unit), this turnkey property offers unmatched space and versatility! Mulberry Manor offers the flexibility to bring generations together while giving everyone room to enjoy their own space. A property like this is a rare find in South Jordan. Photographs included in the listing contain virtual staging of furniture and other decor and are intended for illustrative purposes only.